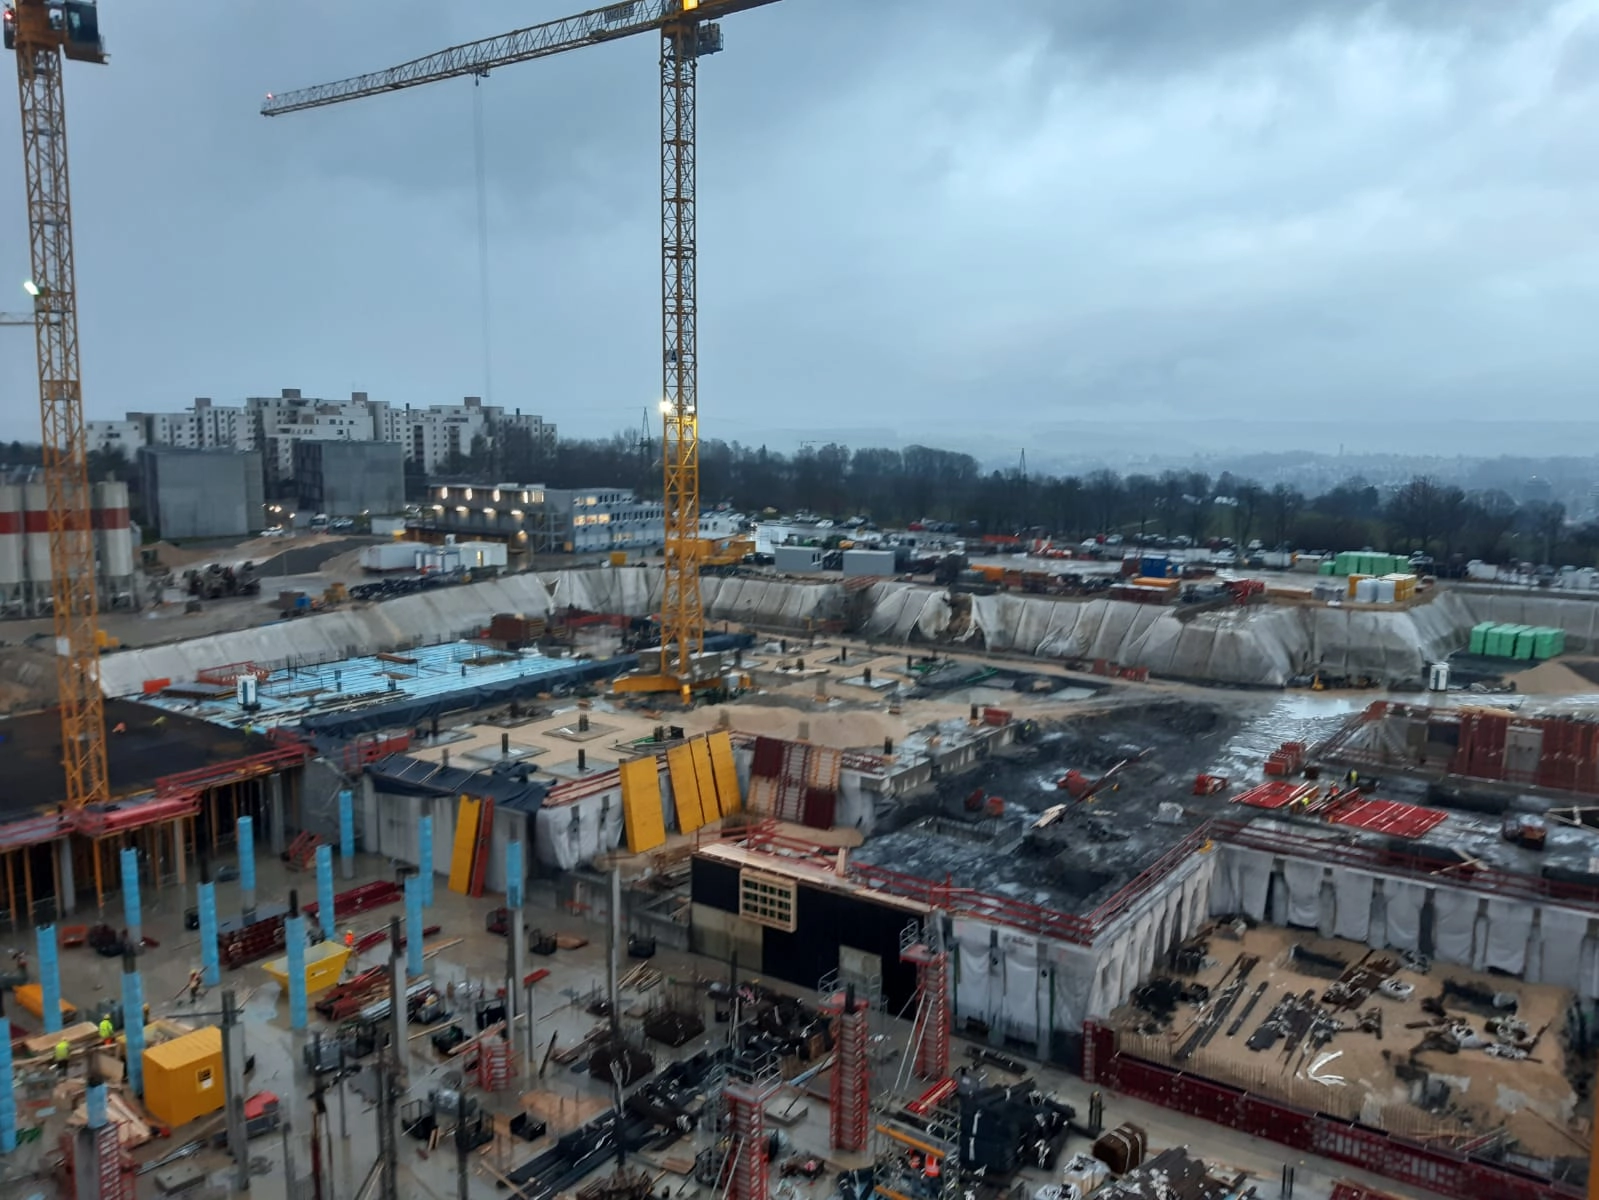
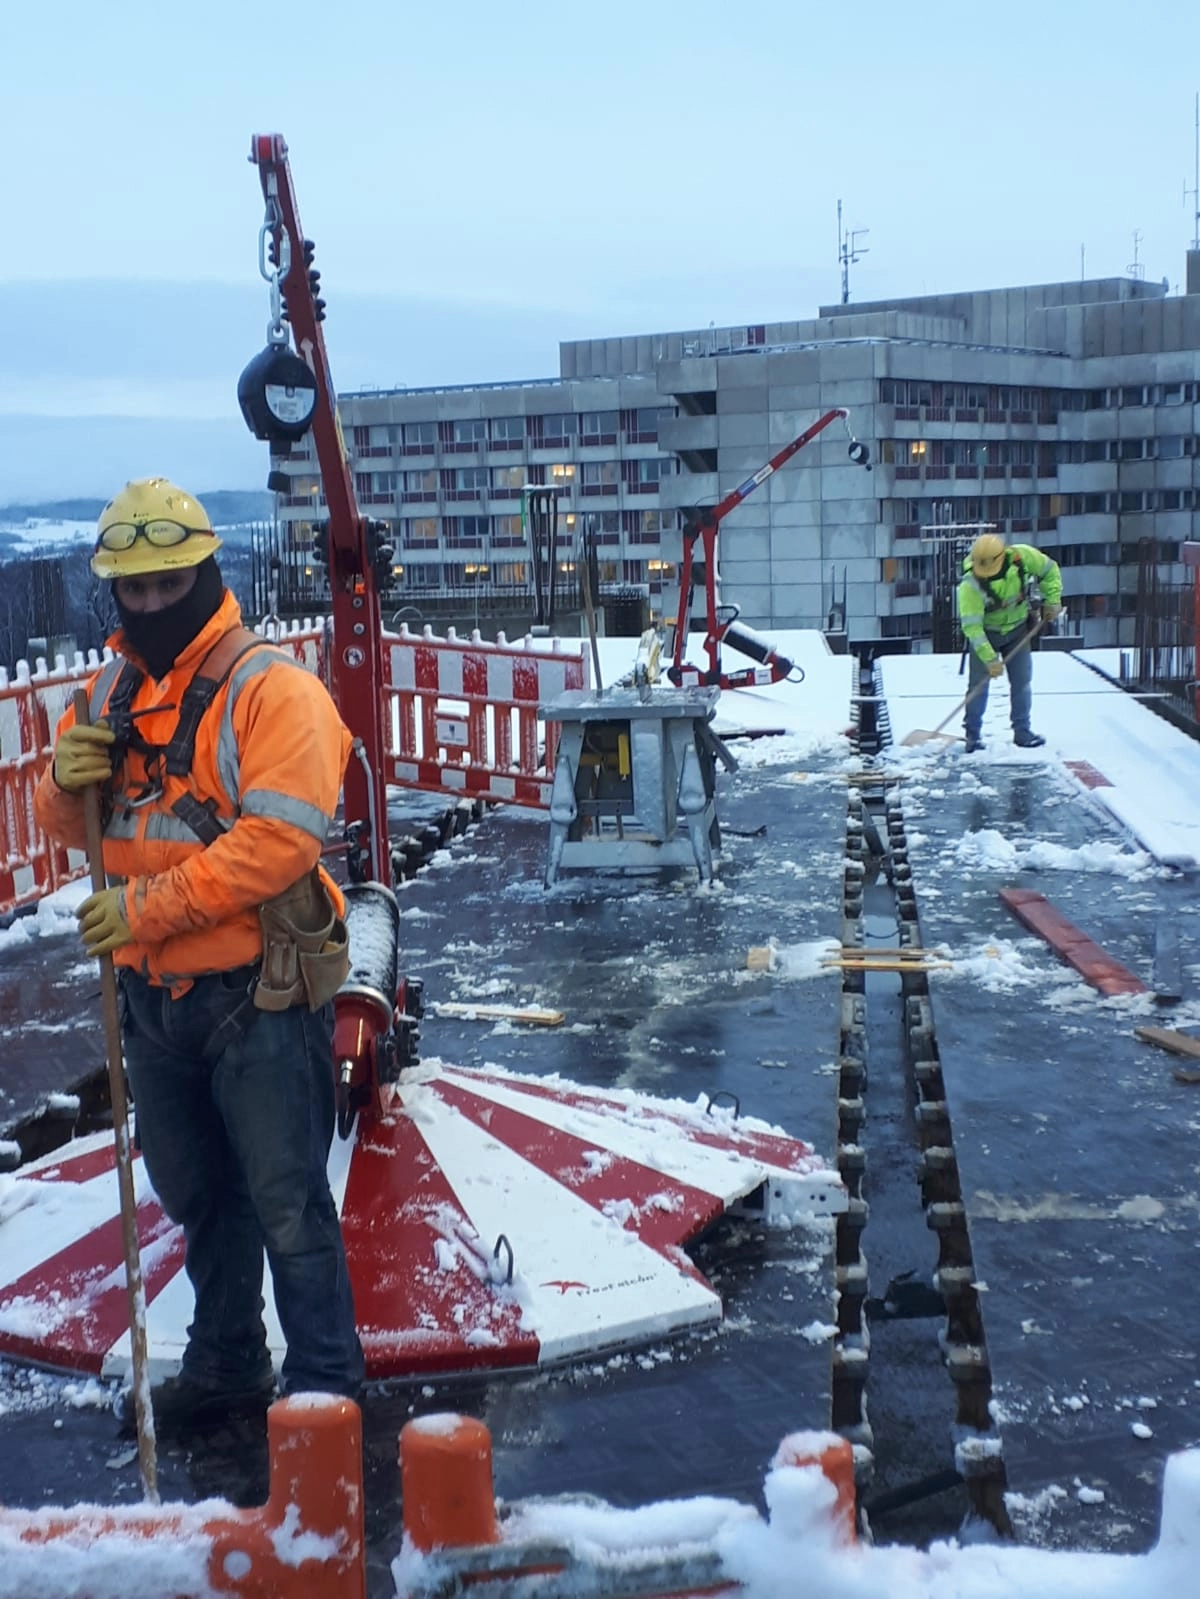
In the construction site located in the southern part of the city center of Göppingen, a new clinic complex has been built to replace the existing 10-story hospital building. The new clinic complex's building is designed to be integrated into the sloping terrain towards the south. The basement floors of the building are two stories high on Eichertstraße to the north and three stories high to the south. Additionally, a four-story dormitory has been added to the east and west wings of the structure.
Compared to the existing 10-story building, the new structure is noticeably lower and extends horizontally along Eichertstraße. Approximately 12,500 tons of reinforcement were used in the construction of the building, and about 42,000 m³ of concrete were poured.
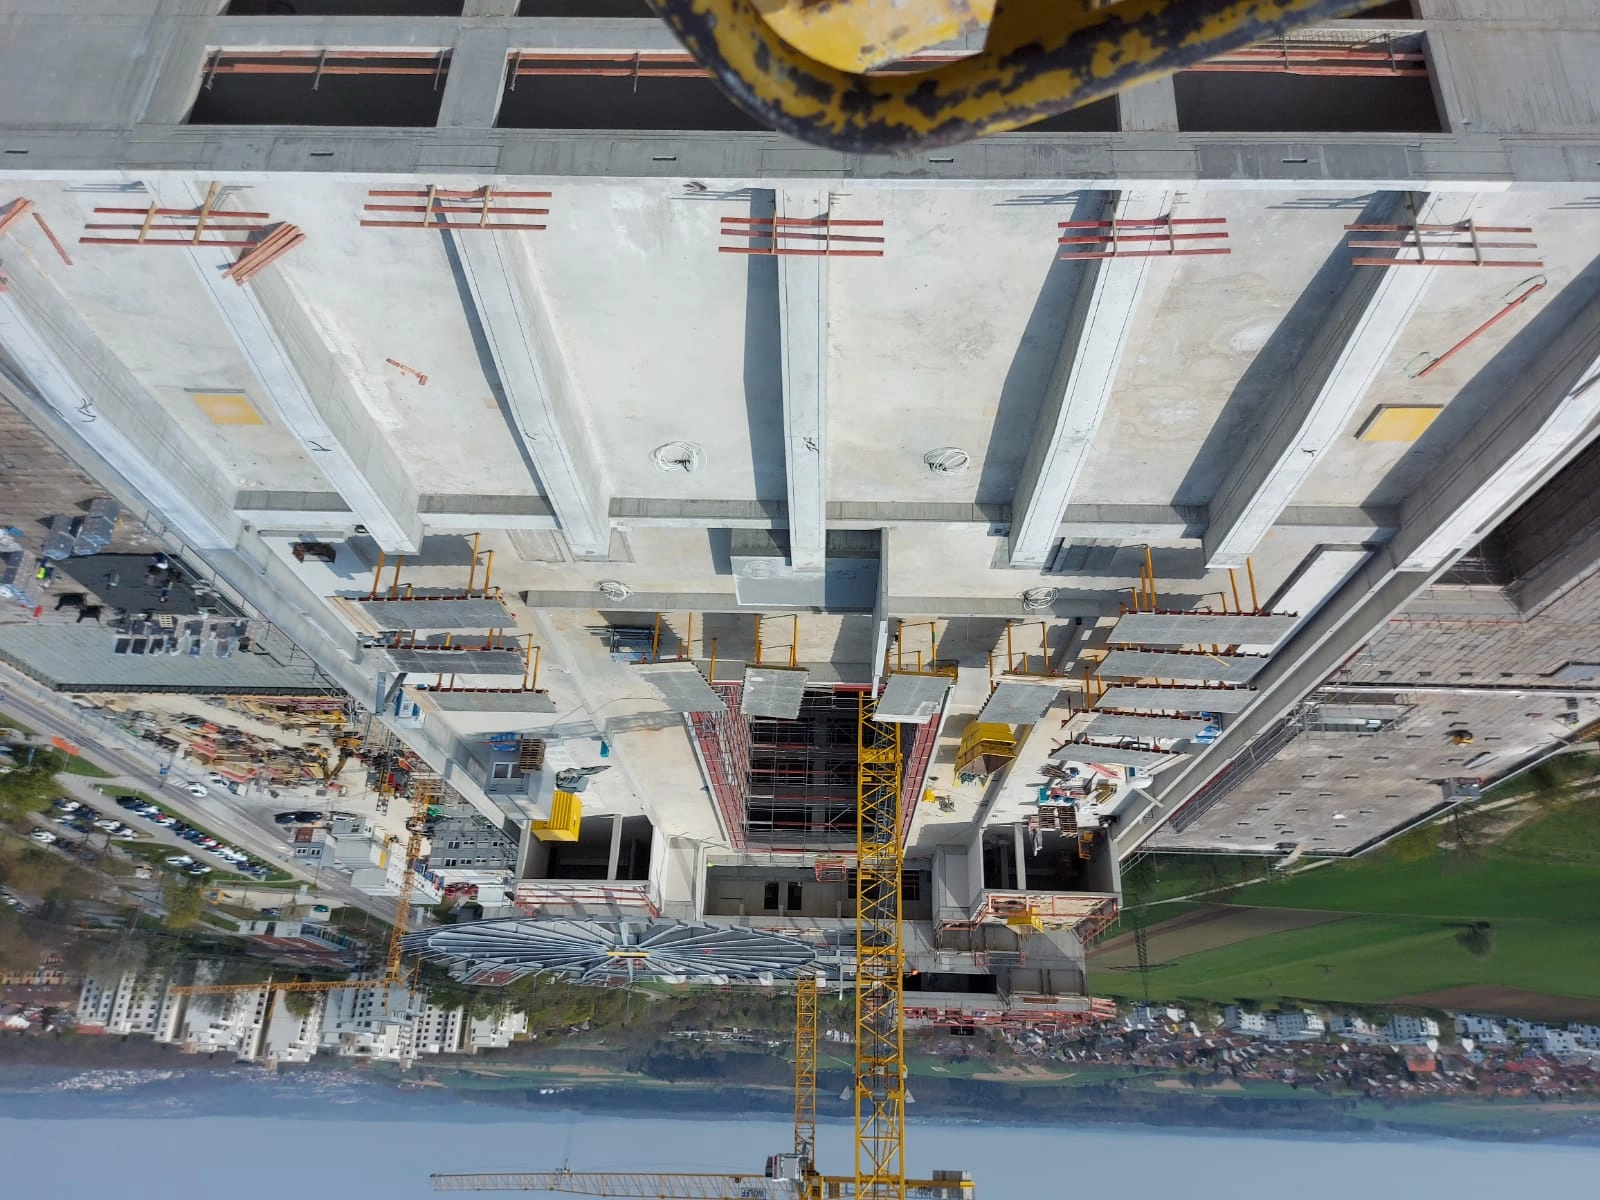
To give a more spacious appearance to the entrance of the building, a cantilevered floor measuring 50m x 9m was constructed using the post-tensioning method. For the cantilevered floor, columns were first erected, the slab above the columns was concreted, and steel cables were tensioned. After the slab reached the required strength, the columns were cut and removed, leaving the cantilevered floor unsupported by columns.
A helicopter pad has been constructed for emergency patient entrances in the hospital building. The rough construction began on October 15, 2019, and was completed on July 15, 2021.
The new structure is noticeably lower compared to the existing 10-story building and extends horizontally along Eichertstraße. Approximately 12,500 tons of reinforcement and around 42,000 cubic meters of concrete were used in the construction of the building.